Materialography

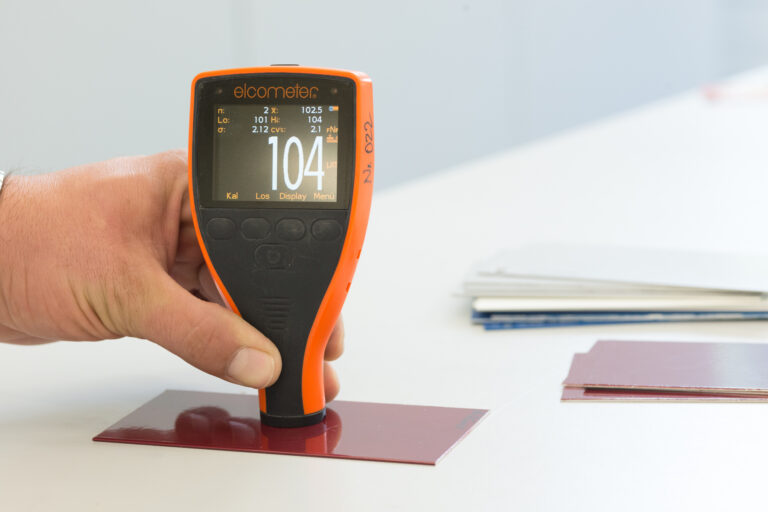
Using cross-section analysis, we visualise the layered structure of your sample: layer thicknesses, edge profiles and defects are observed under a light microscope, documented and professionally assessed.
Make an enquiry
We usually reply within one working day
Modern analytical techniques
Results with expert assessment
30 years’ experience in the sector

Materialography

DIN EN ISO 1463
This test forms part of the following manufacturer and specification standards:

BMW

GS 90010-1

Mercedes/Daimler

DBL 9441

Other

GS 90010-2

Volkswagen

TL 182 TL 212 TL 217 TL 244

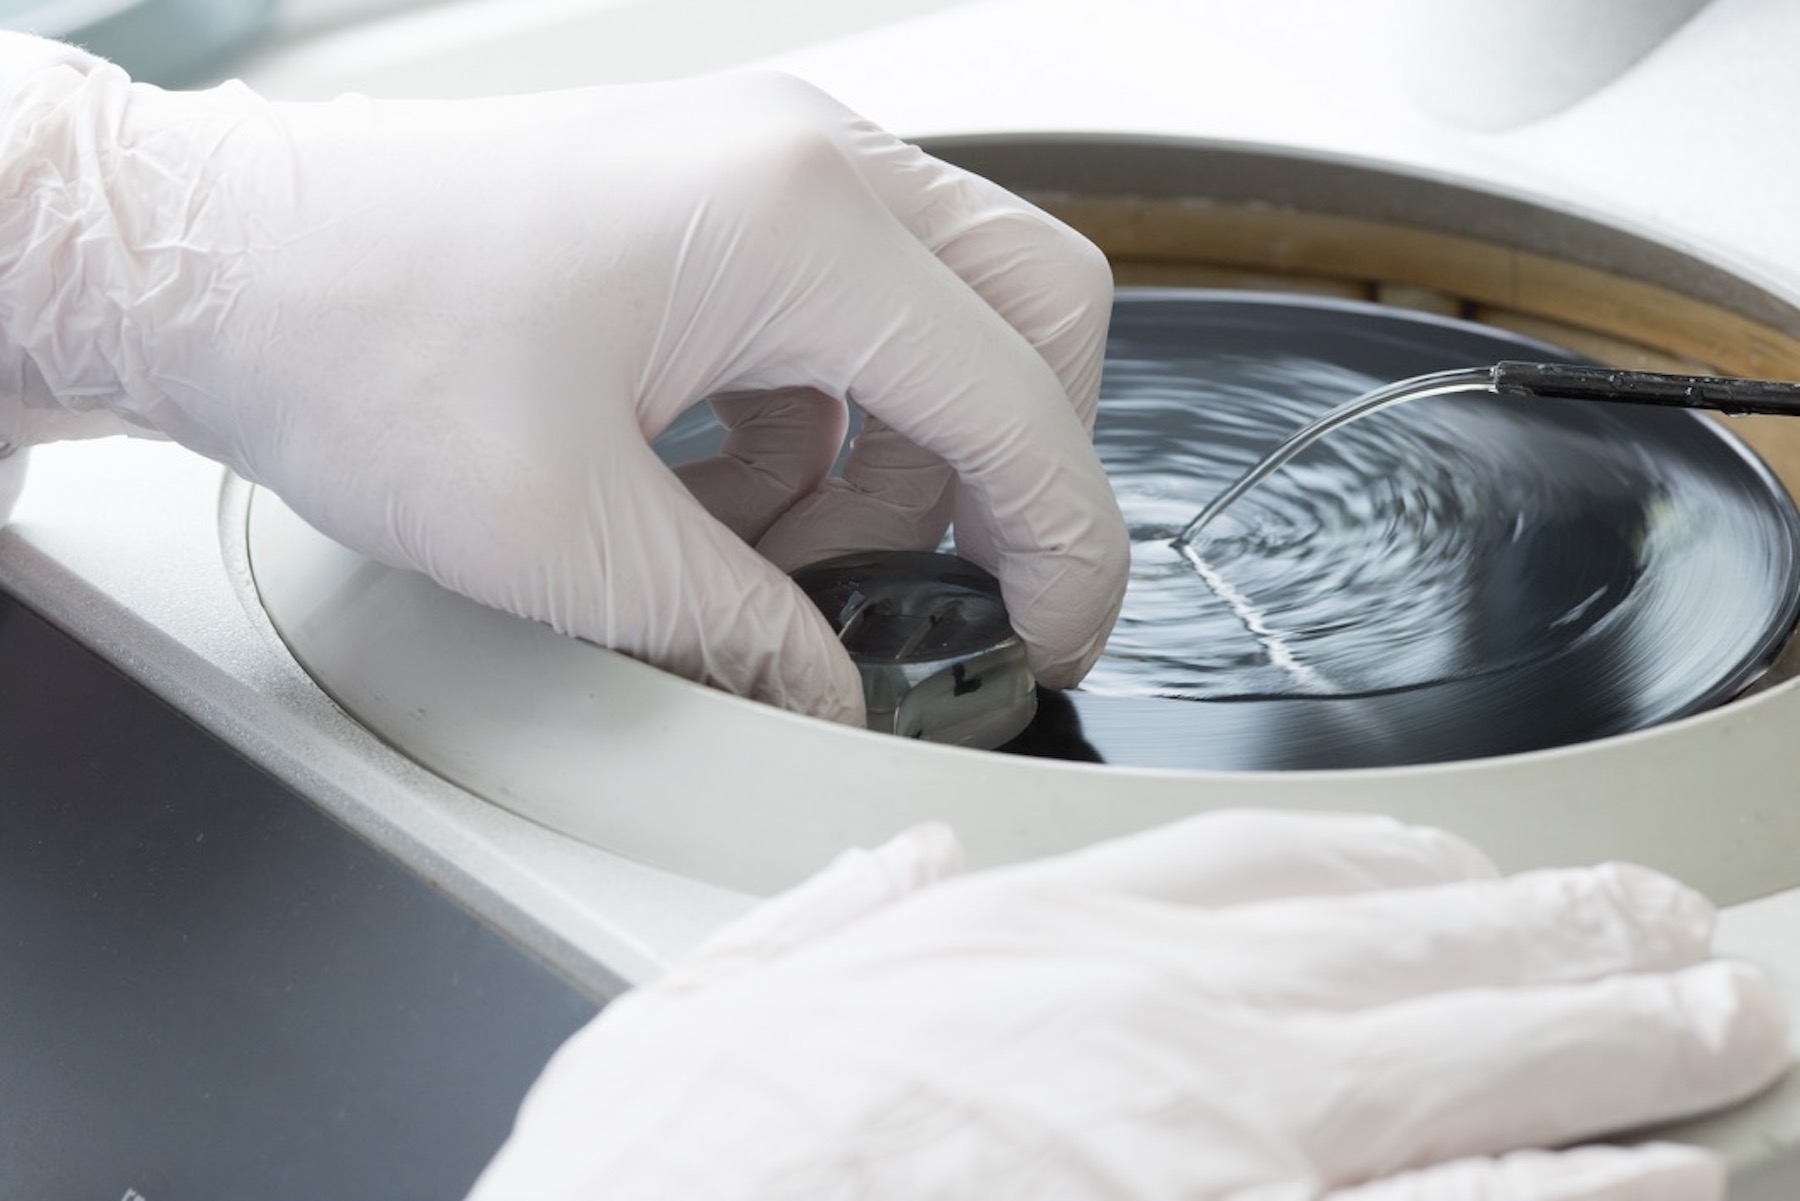
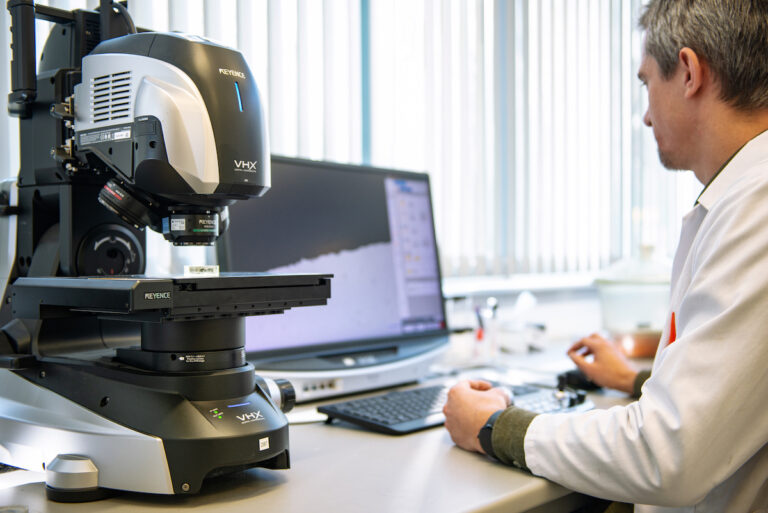
In this procedure, a section of the sample is cut out and embedded in synthetic resin. Through a series of defined grinding and polishing steps, a cross-section of the area to be analysed is produced and examined under a light microscope at a suitable magnification. In addition to imaging, it is also possible to measure the thickness of individual layers and the edge profiles of coatings. Suitable etching processes can also be used to analyse the microstructure of metals and alloys.

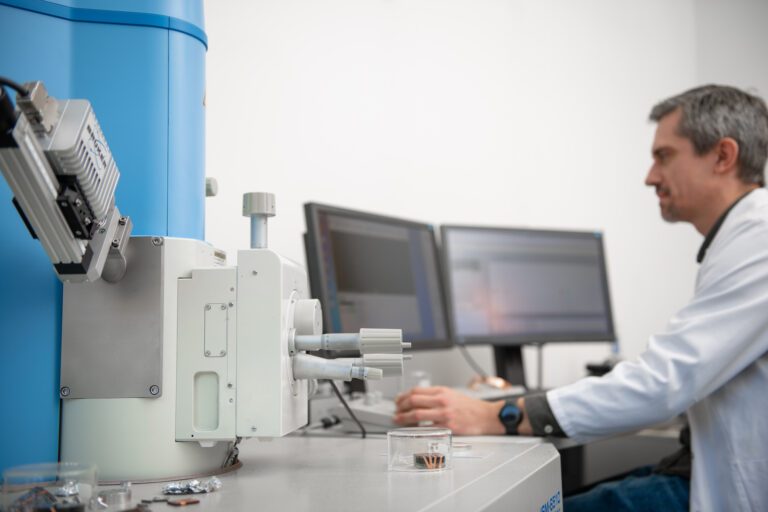
It is also possible to examine small sample pieces directly and to produce three-dimensional topographical images with a magnification of up to 6,000 times.
Enquire now

Please briefly describe your enquiry – we will get back to you shortly with a quote or to ask for further details.
For fields with (*) are mandatory fields.
Enquire about a service
© 2026 IFO Institute for Surface Technology GmbH
cross